<-- style PDP --> 581 Galway Drive, Burlington - Detached for sale for $929,000
  • new
  • for sale

581 Galway Drive

Burlington, Ontario, L7L 2S6 - Shoreacres

$929,000

  • Neighbourhood

    Shoreacres

  • Major Intersection

    Longmoor Drive and Galway Drive

  • Listed Since: 3 day(s)

  • Last update: today

Overview

  • Property Type

    Detached, Bungalow

  • Bedrooms

    3

  • Bathrooms

    2

  • Basement

    Part Fin

  • Kitchen

    1

  • Total Parking

    3

  • Lot Size

    50x113 (Feet)

  • Taxes

    $4,936.00 (2026)

  • Type

    Freehold

Property Description

Property description for 581 Galway Drive, Burlington

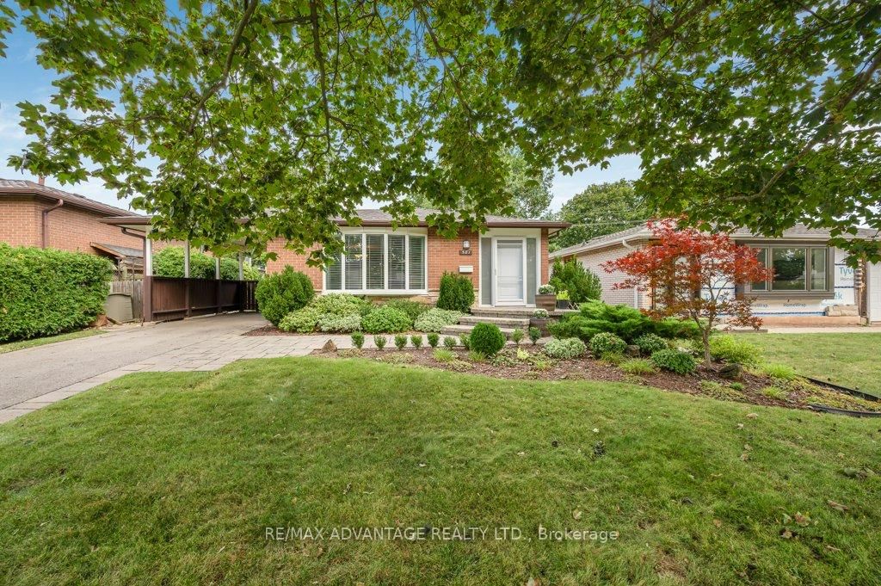
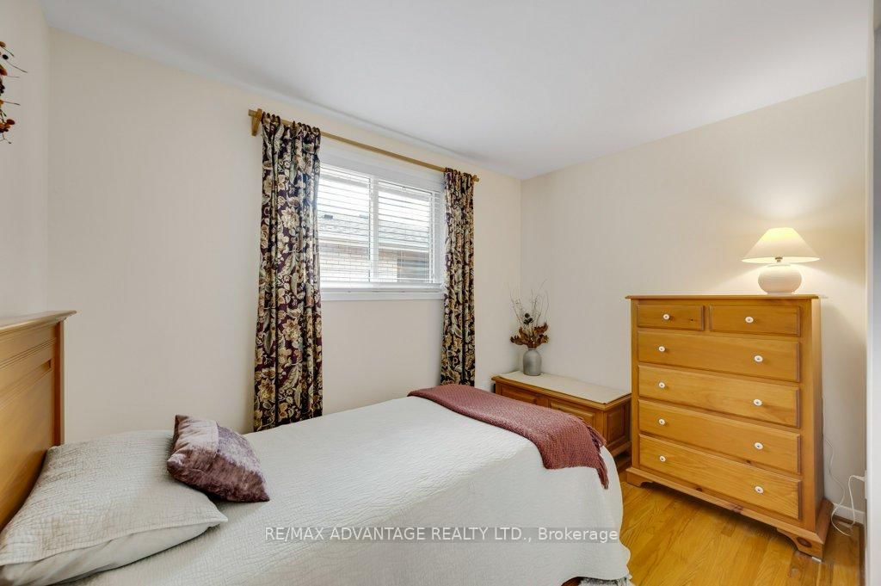
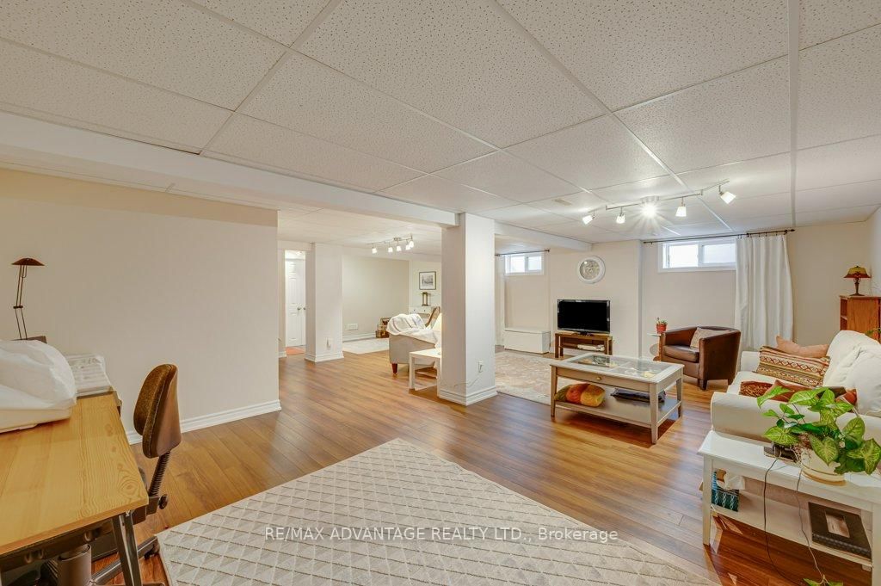
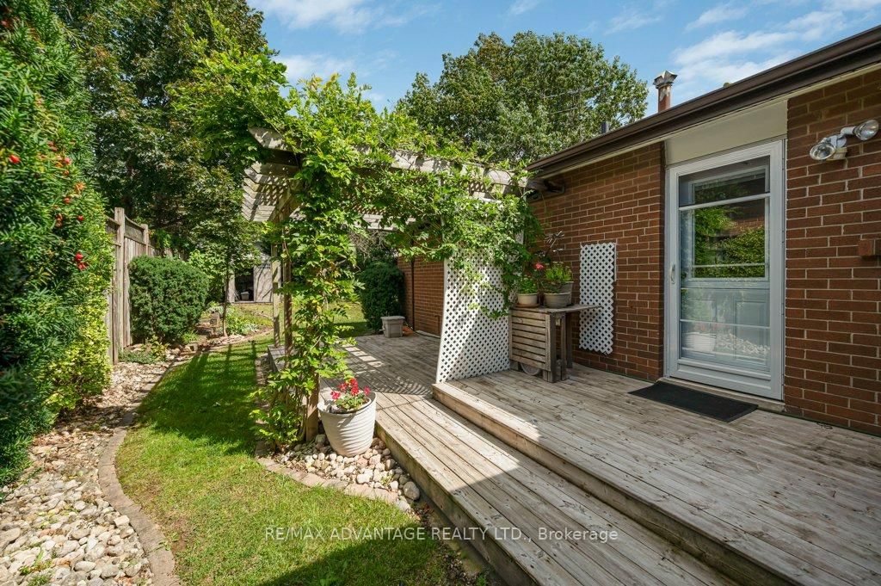
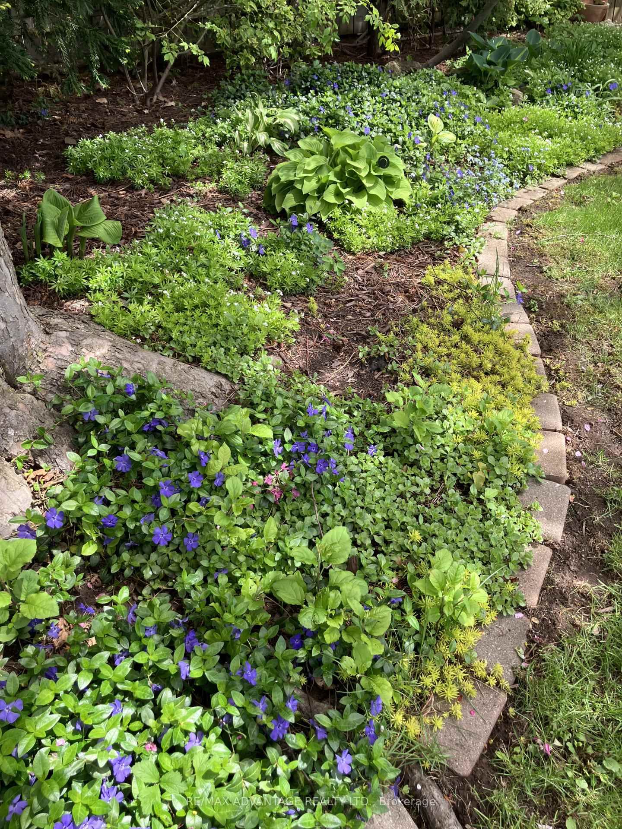
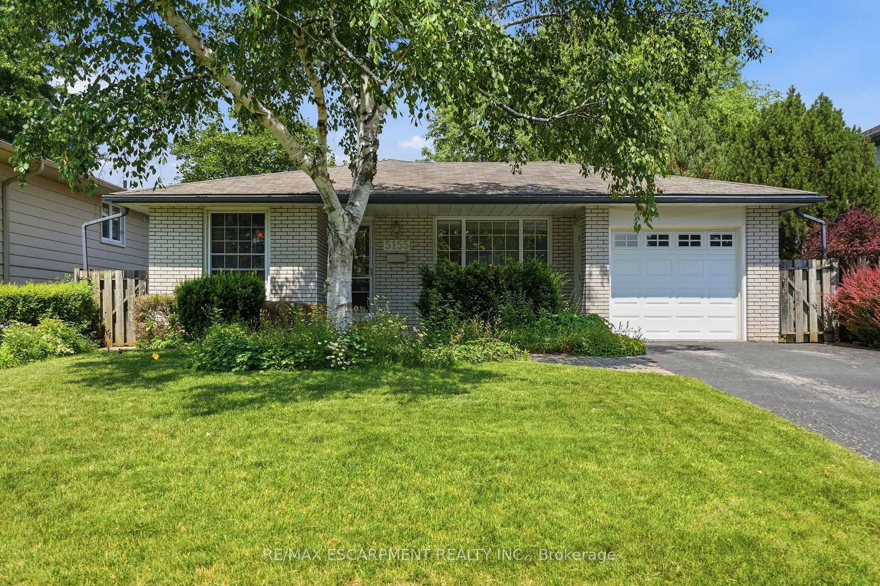
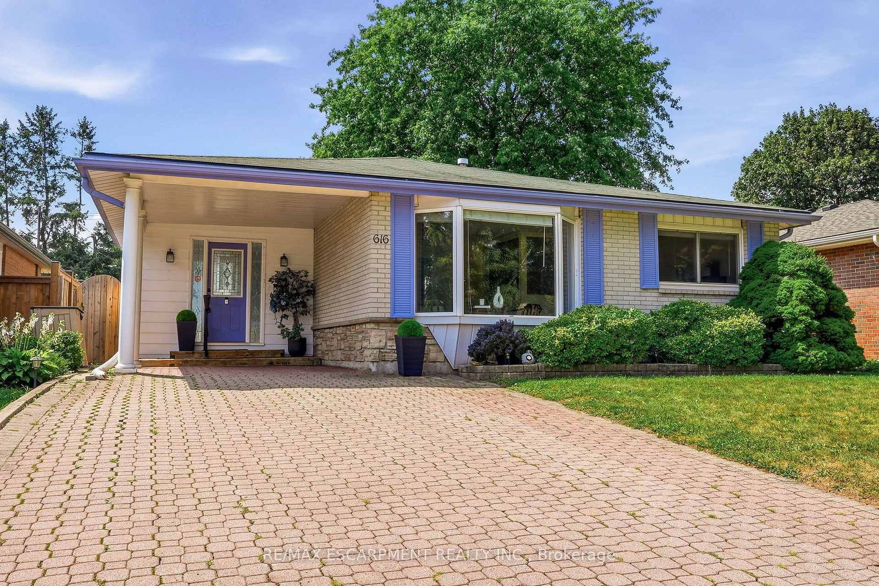
Welcome to 581 Galway Drive! Nestled in a quiet, mature neighbourhood, this charming 3-bedroom, 2-bathroom bungalow is ready to welcome you home. From the moment you arrive, the stunning curb appeal catches your eye, with beautifully landscaped front gardens and an inviting interlocking stone walkway. Step inside and you're greeted by an oversized bay window that fills the home with an abundance of natural light. Original oak hardwood flooring runs throughout the main level, adding warmth and timeless character to the space. Head downstairs to the finished basement, where you'll find a comfortable recreation room - the perfect spot to escape the summer heat or cozy up during the cold winter months. Outside, discover your own garden paradise! Relax on the deck and enjoy the privacy while taking in the beautifully landscaped gardens. The spacious backyard offers a large lot with plenty of room to play, entertain, garden, or simply enjoy the outdoors. Thoughtful updates, including the roof, doors, windows, electrical panel, furnace, and A/C, provide added peace of mind for the next homeowner. And the location truly goes above and beyond. Situated close to parks, bike trails, schools, shopping, the GO Train, and major commuter routes, this home offers both a peaceful neighbourhood setting and convenient access to everyday amenities. This is a rare opportunity to own a home in a desirable location, perfectly suited for first-time homebuyers looking for room to start a family, or those ready to scale down and enjoy retirement. Welcome home!

Listed by RE/MAX ADVANTAGE REALTY LTD.

  • MLS #

    W13795486

  • Sq. Ft

    1100-1500

  • Sq. Ft. Source

    MLS

  • Lot Irregularities

    Y

  • Year Built

    51-99

  • Pool

    None

  • Drive

    Private

  • Garage

    Carport

  • Total Parking

    3

  • Family Room

    Y

  • Den

    Y

  • Exterior

    Brick

  • Fireplace

    N

  • Roof

    Asphalt Shingle

  • Foundation

    Concrete

  • Elevator

    N

  • Water View

    n/a

  • Laundry Level

    Lower

  • Heat

    Forced Air

  • A/C

    Central Air

  • Water

    Municipal

  • Water Supply

    n/a

  • Sewers

    Sewers

  • Central Vac

    N

  • Family

    5.45 x 3.43 ft Main level

  • Dining

    3.14 x 3.11 ft Main level

  • Kitchen

    4.13 x 2.98 ft Main level

  • Primary

    3.05 x 3.62 ft Main level

  • Br

    3.51 x 2.62 ft Main level

  • 2nd Br

    3.06 x 3.37 ft Main level

  • Bathroom

    2.4 x 2.32 ft Main level

    4 Pc Bath

  • Rec

    7.08 x 8.46 ft Bsmt level

  • Bathroom

    1.79 x 2.1 ft Bsmt level

    3 Pc Bath

  • Laundry

    3.41 x 3.41 ft Bsmt level

  • Utility

    3.23 x 3.45 ft Bsmt level

  • Workshop

    3.94 x 3.45 ft Bsmt level

  • MLS #

    W13795486

  • Sq. Ft

    1100-1500

  • Sq. Ft. Source

    MLS

  • Lot Irregularities

    Y

  • Year Built

    51-99

  • Pool

    None

  • Drive

    Private

  • Garage

    Carport

  • Total Parking

    3

  • Family Room

    Y

  • Den

    Y

  • Exterior

    Brick

  • Fireplace

    N

  • Roof

    Asphalt Shingle

  • Foundation

    Concrete

  • Elevator

    N

  • Water View

    n/a

  • Laundry Level

    Lower

  • Heat

    Forced Air

  • A/C

    Central Air

  • Water

    Municipal

  • Water Supply

    n/a

  • Sewers

    Sewers

  • Central Vac

    N

  • Family

    5.45 x 3.43 ft Main level

  • Dining

    3.14 x 3.11 ft Main level

  • Kitchen

    4.13 x 2.98 ft Main level

  • Primary

    3.05 x 3.62 ft Main level

  • Br

    3.51 x 2.62 ft Main level

  • 2nd Br

    3.06 x 3.37 ft Main level

  • Bathroom

    2.4 x 2.32 ft Main level

    4 Pc Bath

  • Rec

    7.08 x 8.46 ft Bsmt level

  • Bathroom

    1.79 x 2.1 ft Bsmt level

    3 Pc Bath

  • Laundry

    3.41 x 3.41 ft Bsmt level

  • Utility

    3.23 x 3.45 ft Bsmt level

  • Workshop

    3.94 x 3.45 ft Bsmt level

Thinking of Selling?

Find Out Your Home’s Value in Today’s Market!

No Email or Signup is required to view your home estimate.

estimate your home value

Contact Manoj Kukreja

Sales Representative,
Century 21 People’s Choice Realty Inc.,
Brokerage
(647) 576 - 2100

Manoj profile avatar

Mortgage Calculator

This data is for informational purposes only.

Mortgage Payment per month

Principal Amount

Interest

Total Payable

Amortization

Amortization

Closing Cost Calculator

This data is for informational purposes only.

Closing Cost Total for this property

Total Cash flow for purchasing this property

Down Payment(%)*
Additional information

Provincial Land Transfer Tax

Ontario Land Transfer Tax Rebate

Toronto Land Transfer Tax

Toronto Land Transfer Tax Rebate

PST on CMHC Insurance Premium

Lawyer Fees

$2,825

Government Registration Fee's

$164

Title Insurance

Closing Cost Total

Total Cash flow for purchasing this property

Provincial Land Transfer Tax

Ontario Land Transfer Tax Rebate

Toronto Land Transfer Tax

Toronto Land Transfer Tax Rebate

PST on CMHC Insurance Premium

Lawyer Fees

$2,825

Government Registarion Fee's

$164

Title Insurance

Down Payment(%)*

* A down payment of less than 20% is permitted only for first-time home buyers purchasing their principal residence. The minimum down payment required is 5% for the portion of the purchase price up to $500,000, and 10% for the portion between $500,000 and $1,500,000. For properties priced over $1,500,000, a minimum down payment of 20% is required.

Thinking of Selling?

Find Out Your Home’s Value in Today’s Market!

No Email or Signup is required to view your home estimate.

estimate your home value

Contact Manoj Kukreja

Sales Representative, Century 21 People’s Choice Realty Inc., Brokerage
(647) 576 - 2100

Manoj profile avatar

Recent Sold Listings in Shoreacres, Burlington

Popular Cities